Project
CCA IxD Adaptive Lab
01
Overview
# CCA IxD Adaptive Lab
Project
Space Design
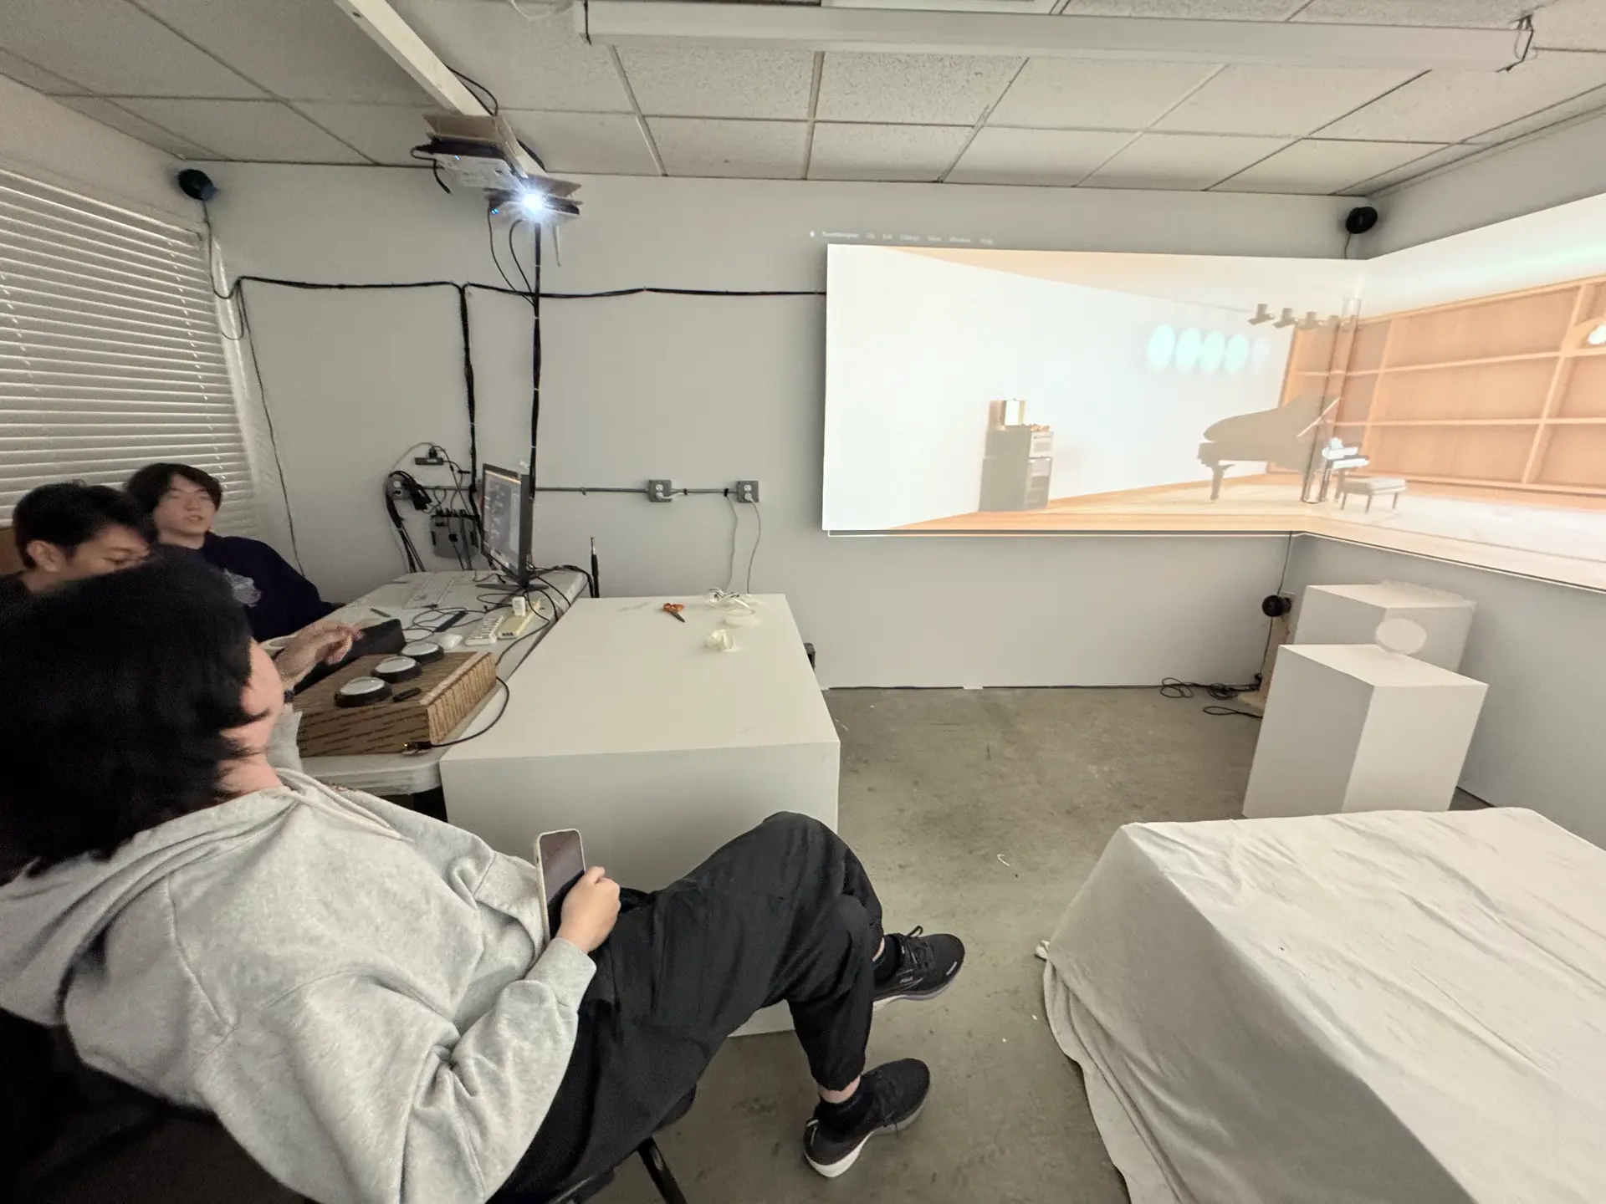
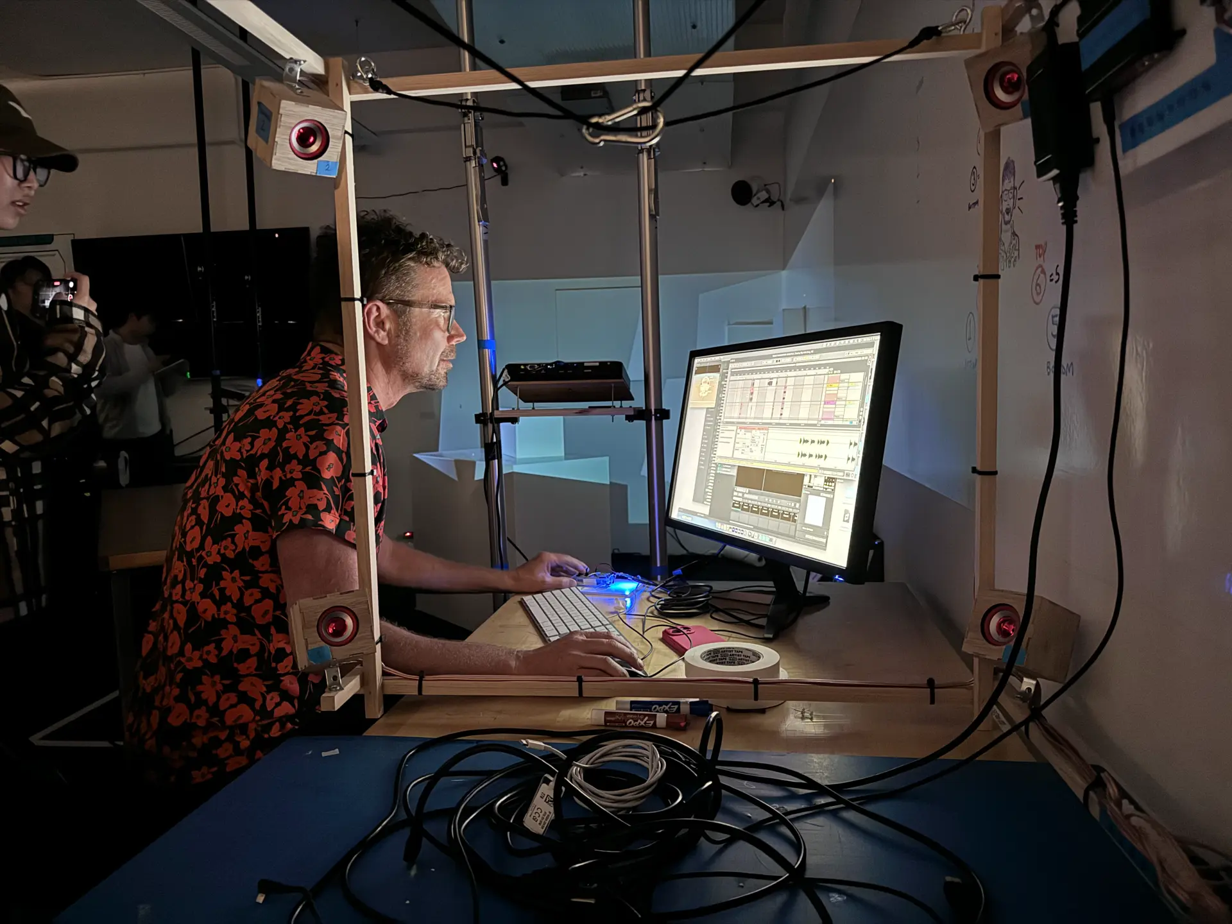
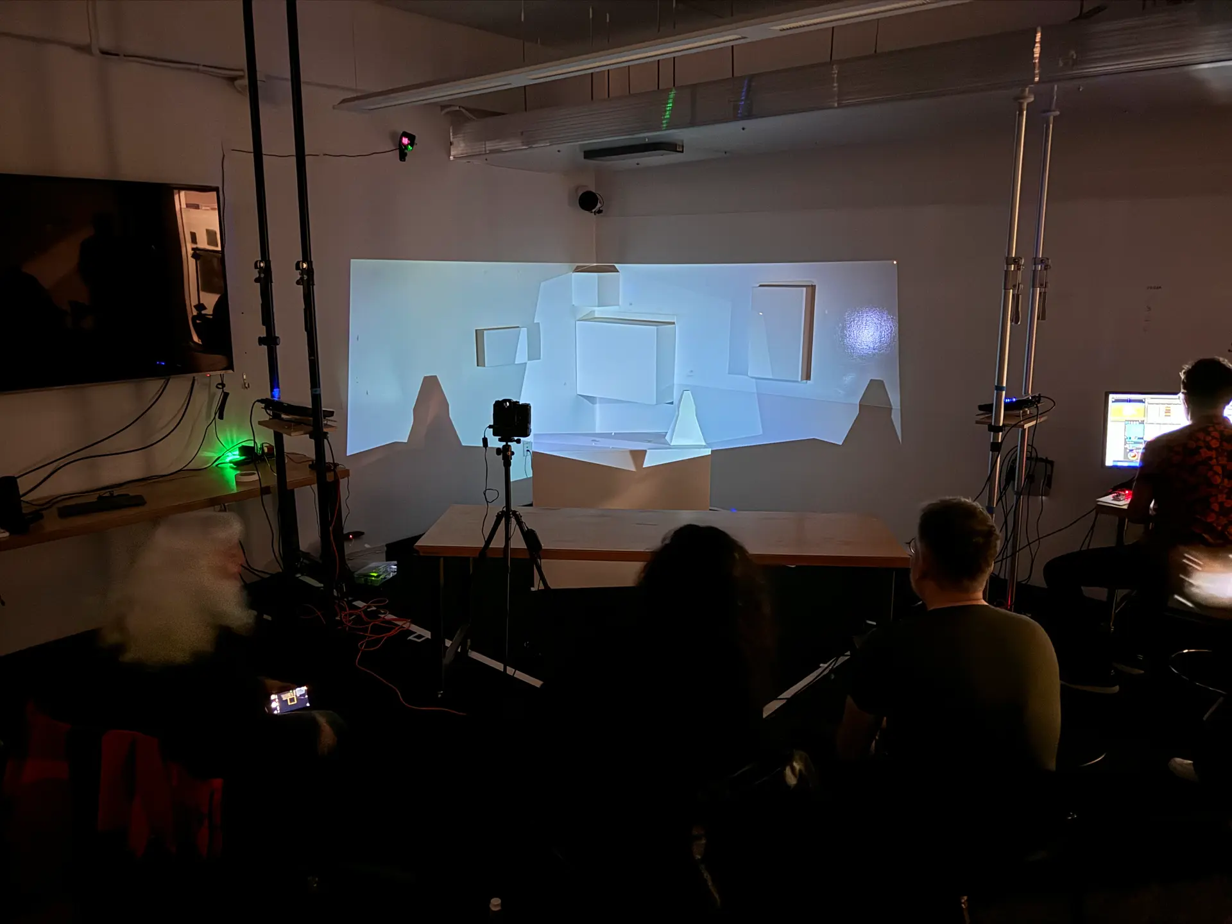
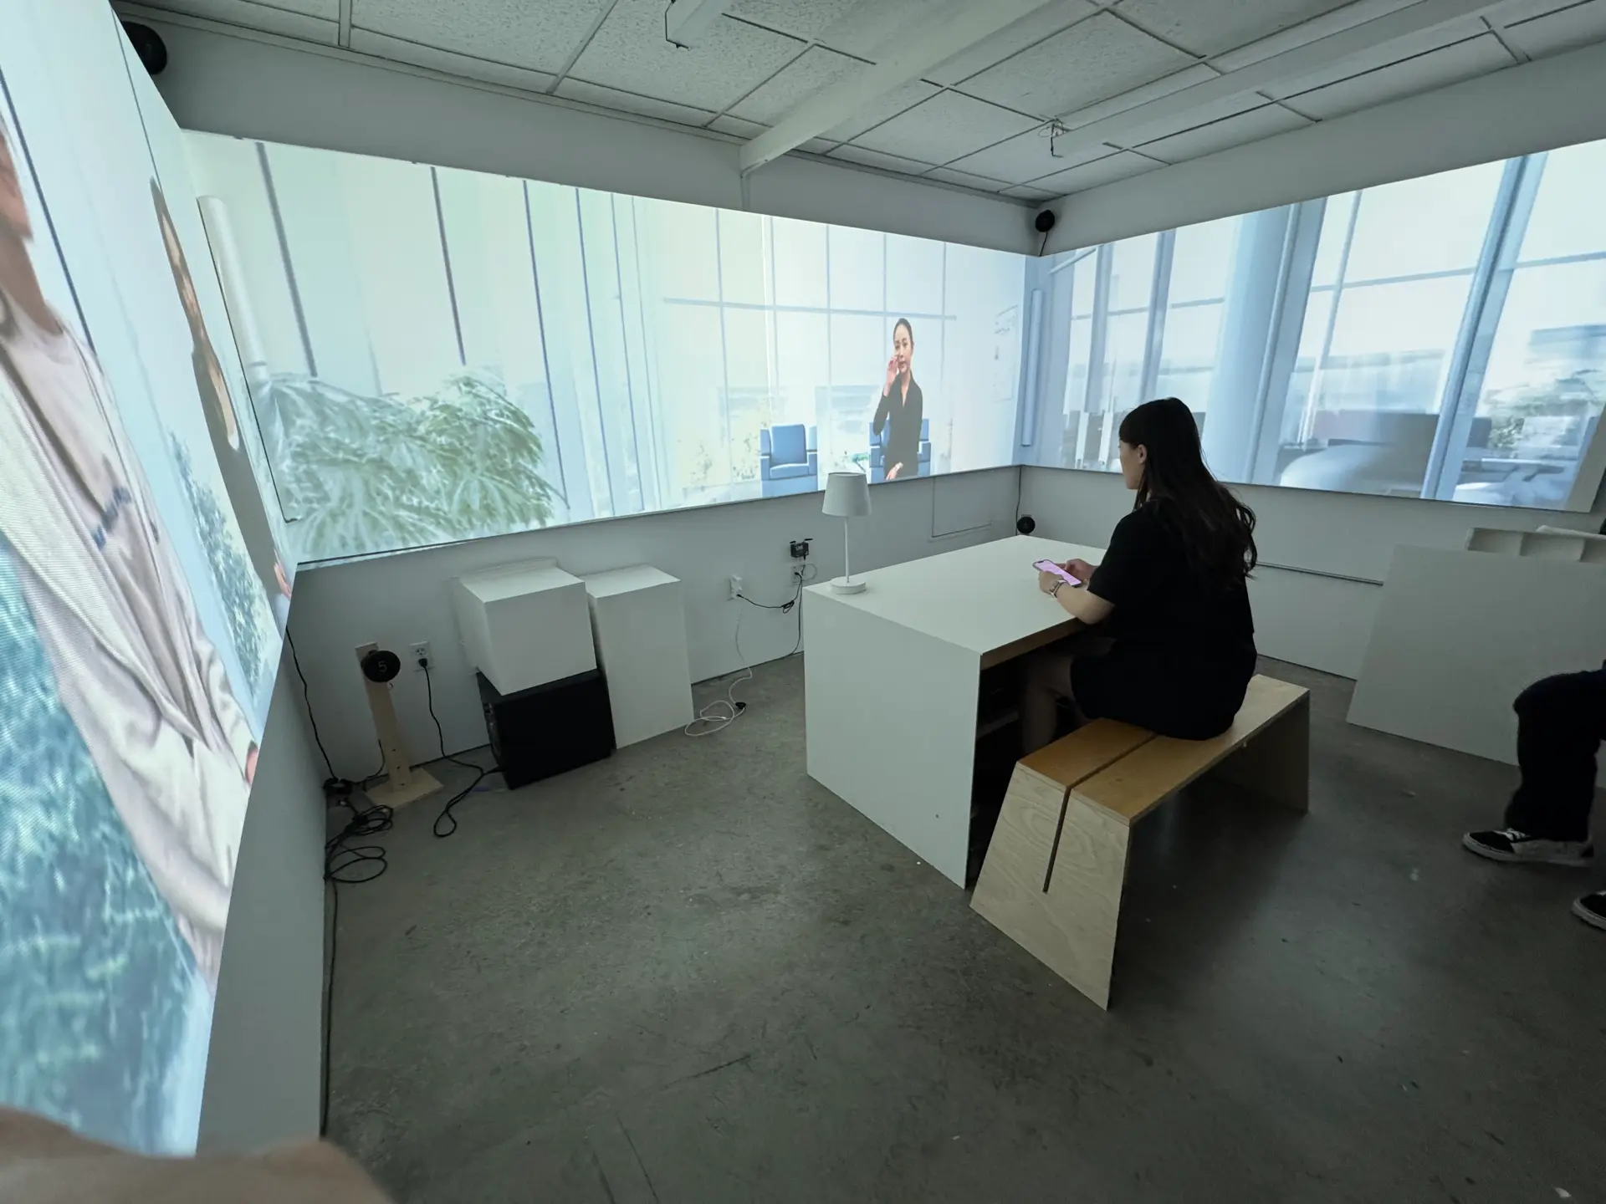
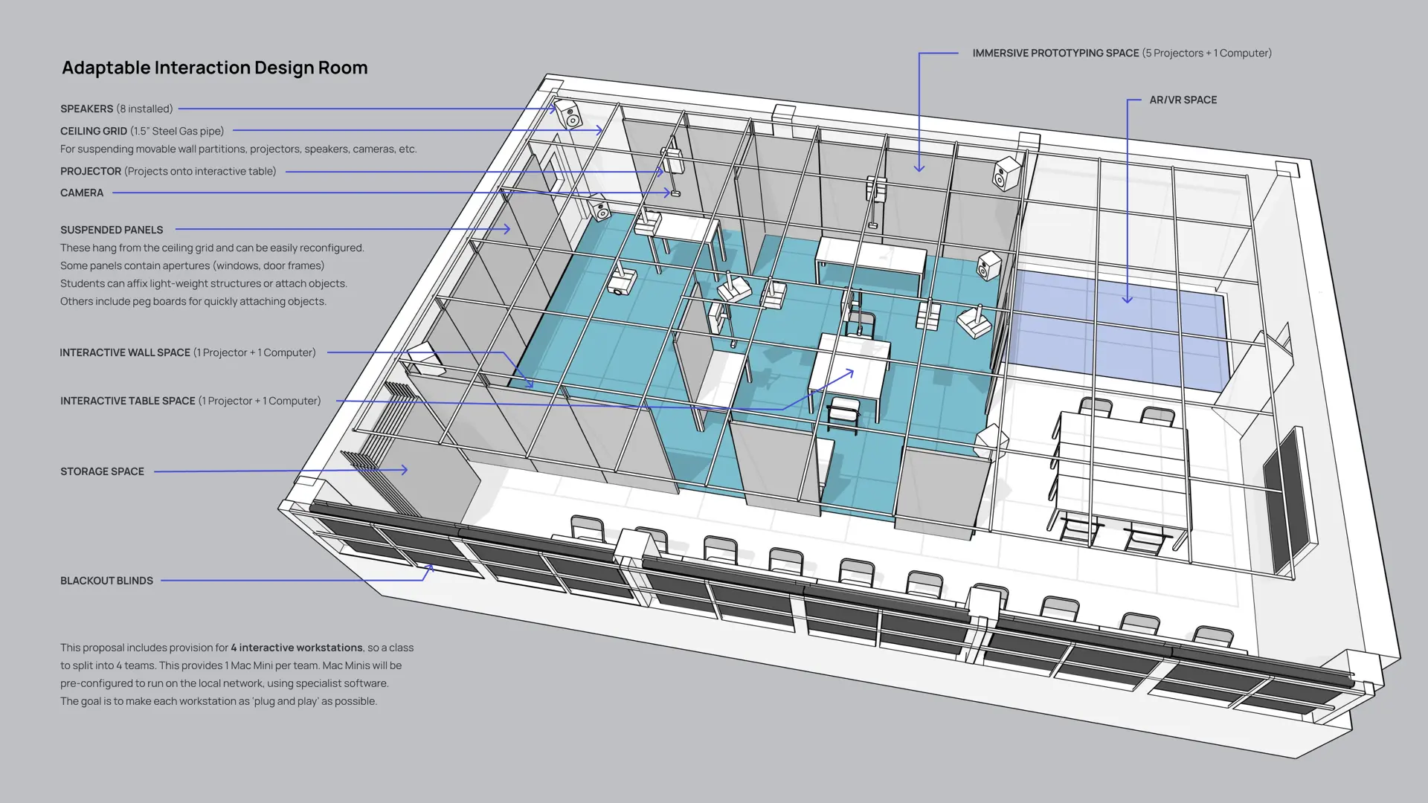
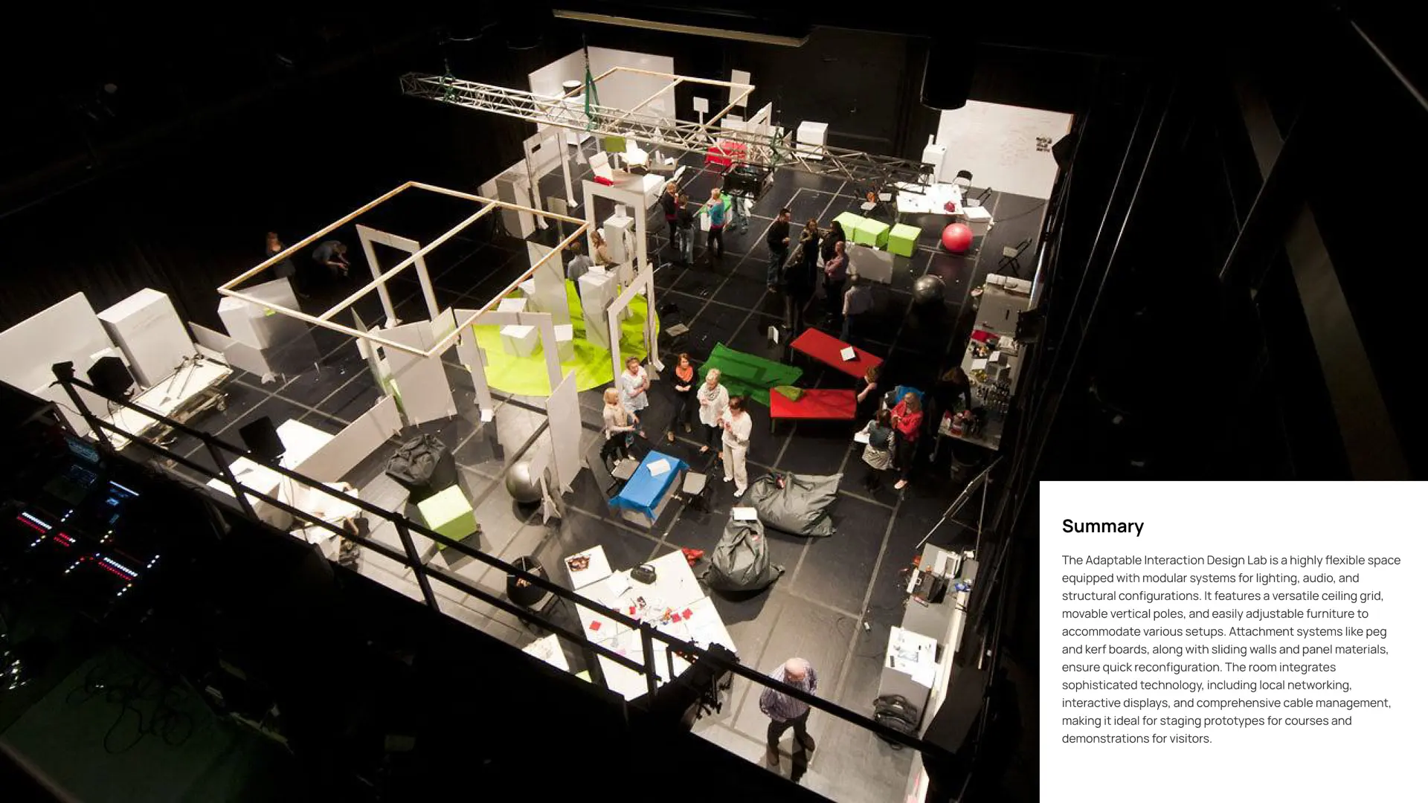
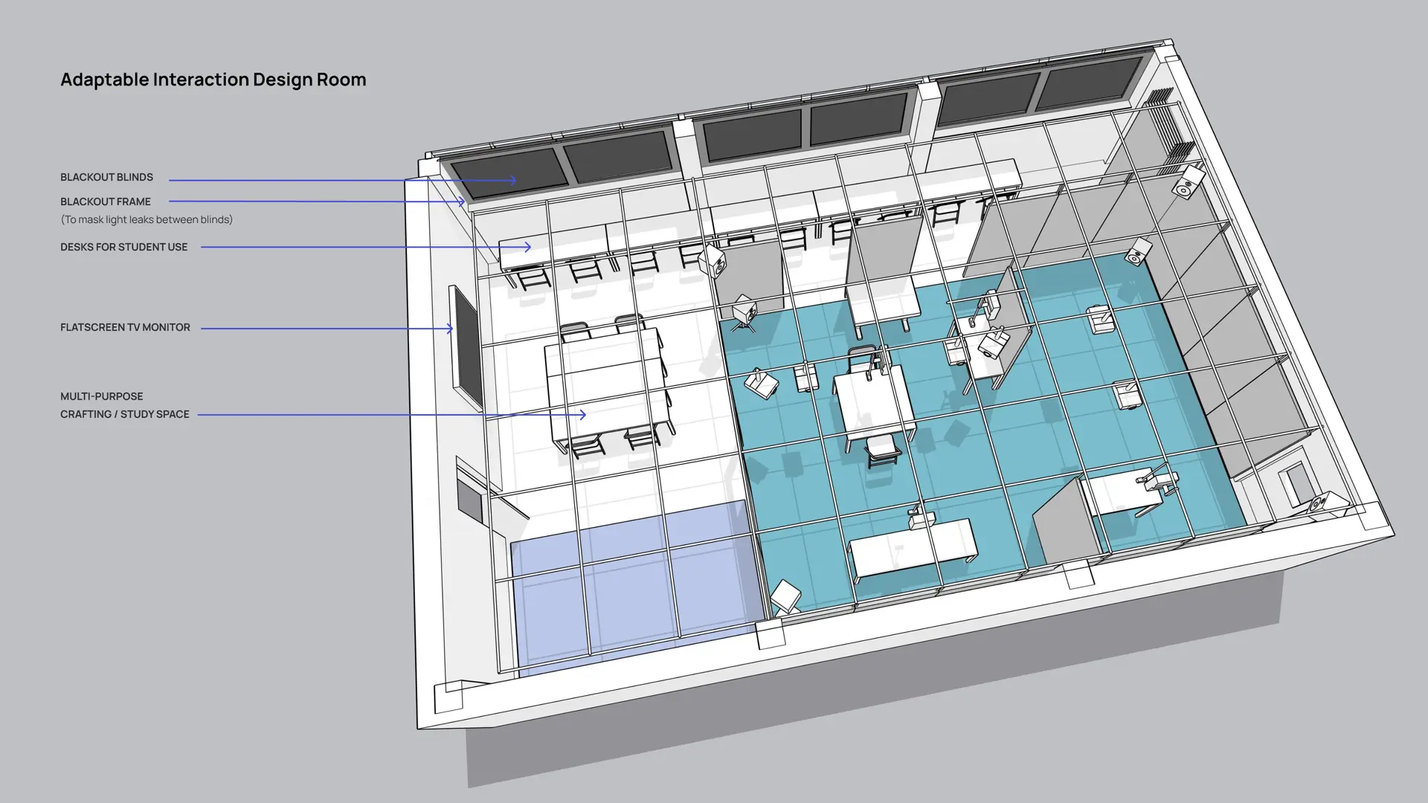
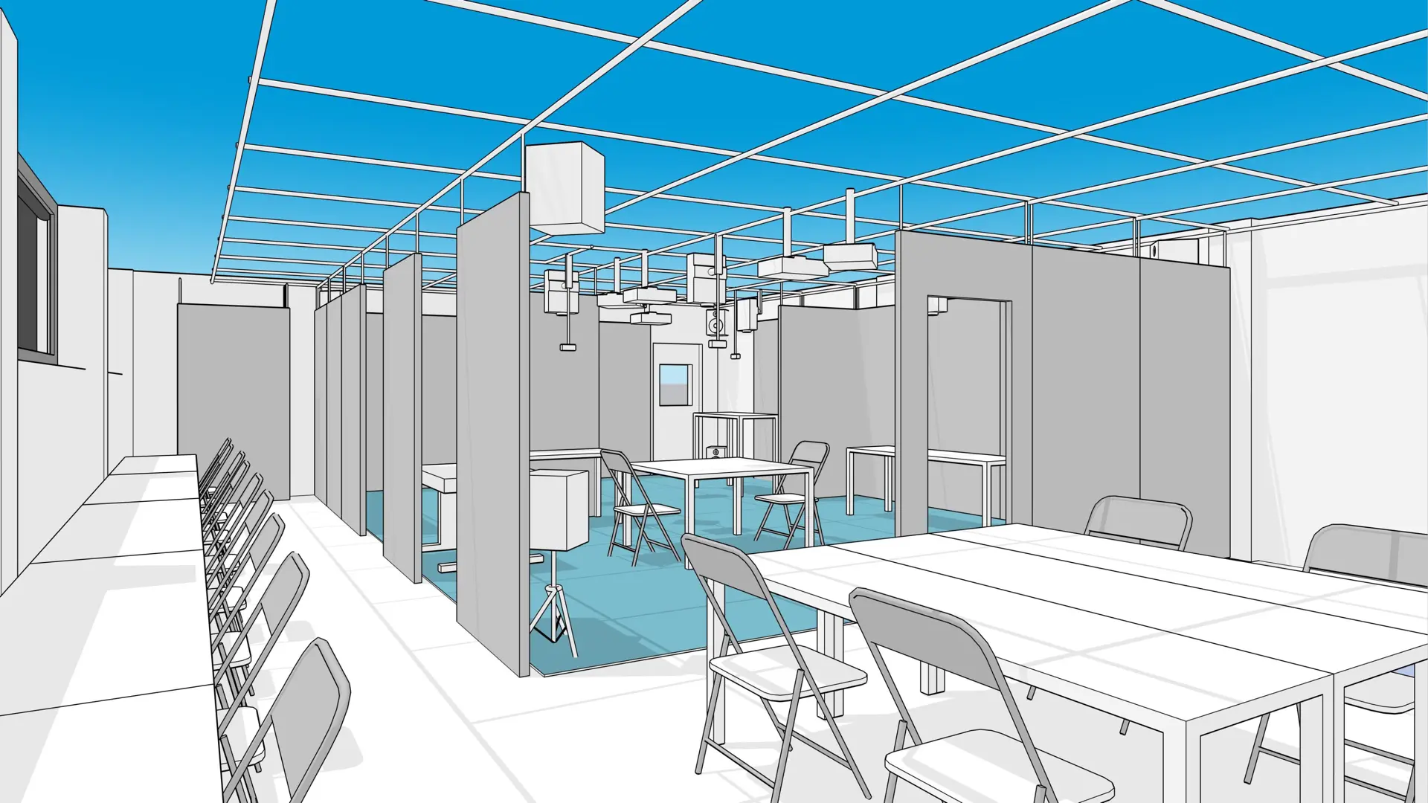
The room is built around a 1.5" steel gas-pipe ceiling grid from which movable wall partitions, projectors, speakers, and cameras can be hung and repositioned. Suspended panels — some with peg boards for quickly attaching objects, others with cut apertures for windows or door frames — let students reconfigure the physical layout of a scene in minutes rather than days. The room is zoned into distinct areas: interactive wall space (one projector, one computer), interactive table space (one projector, one computer), an immersive prototyping space with five projectors and one computer, and a dedicated AR/VR zone. Blackout blinds and a blackout frame control ambient light for projection work, and four interactive workstations — pre-configured Mac Mini/Mac Minis running on the local network with spatial software — are provisioned to be as close to plug-and-play as possible for student teams.
Technical Systems
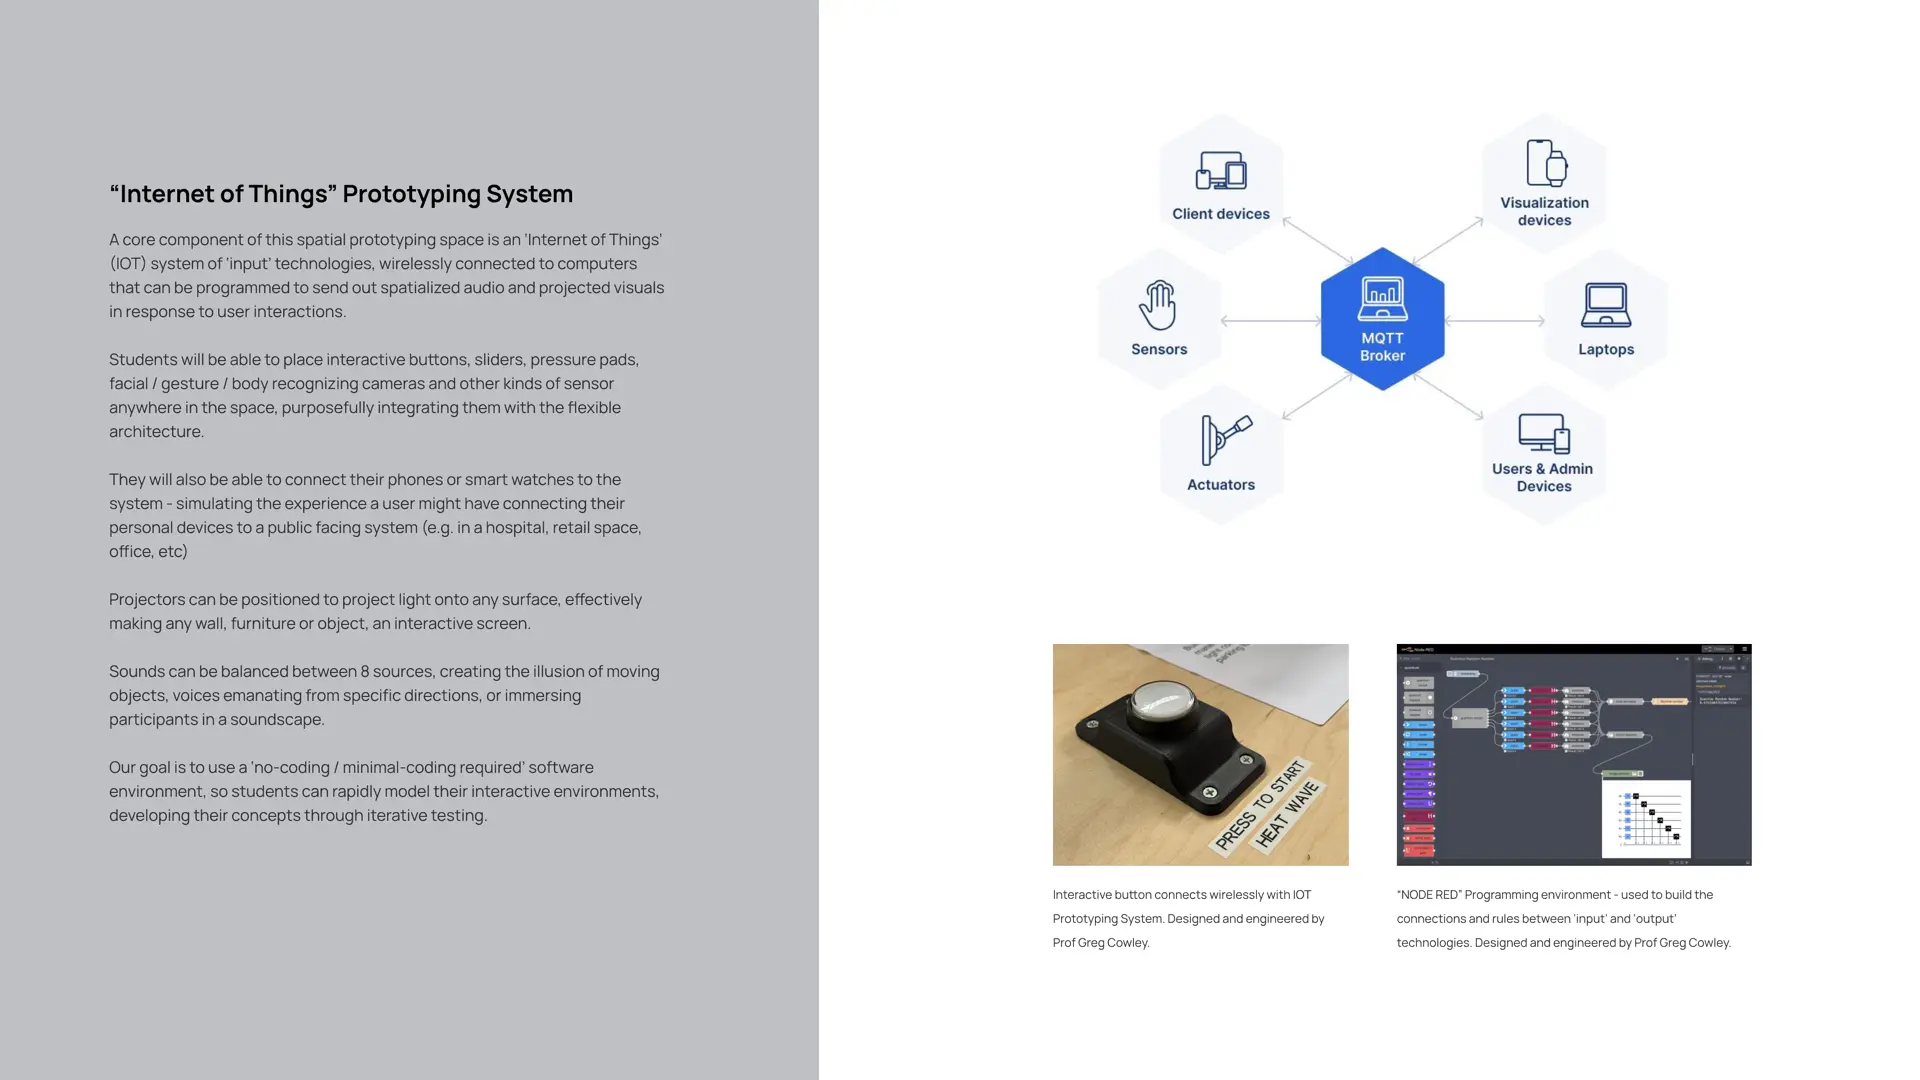
- IoT prototyping backbone: I designed and built the underlying network architecture around an MQTT broker connecting client devices, visualization devices, sensors, actuators, laptops, and admin devices — giving students a common protocol to prototype input/output interactions without building networking from scratch.
- Node-RED authoring layer: I set up Node-RED as the visual programming environment students use to wire connections and rules between inputs and outputs, lowering the barrier to experimenting with sensor-driven and responsive systems.
- Custom interaction hardware: I designed and engineered physical indterface components for the lab, including a wireless interactive button system ("Press to Start Heat Wave") that connects to the IoT prototyping system, giving students working examples of physical controls they can adapt for their own projects.
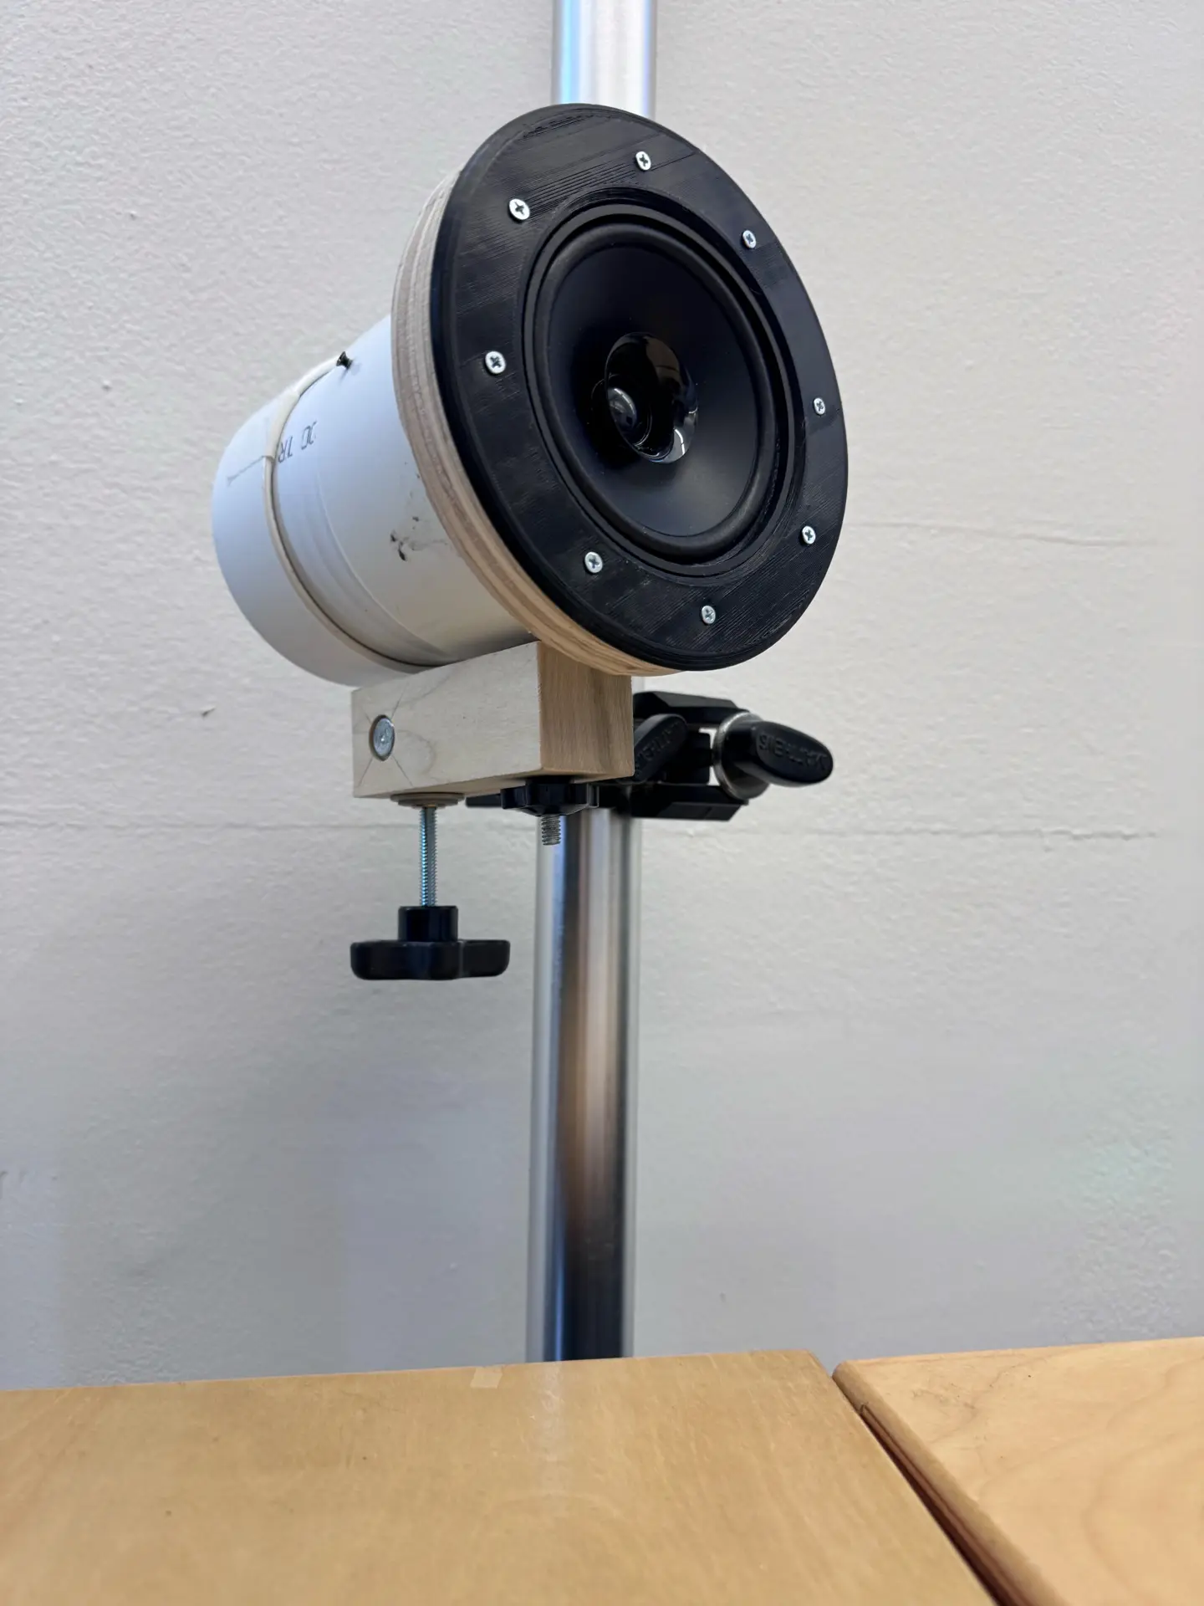
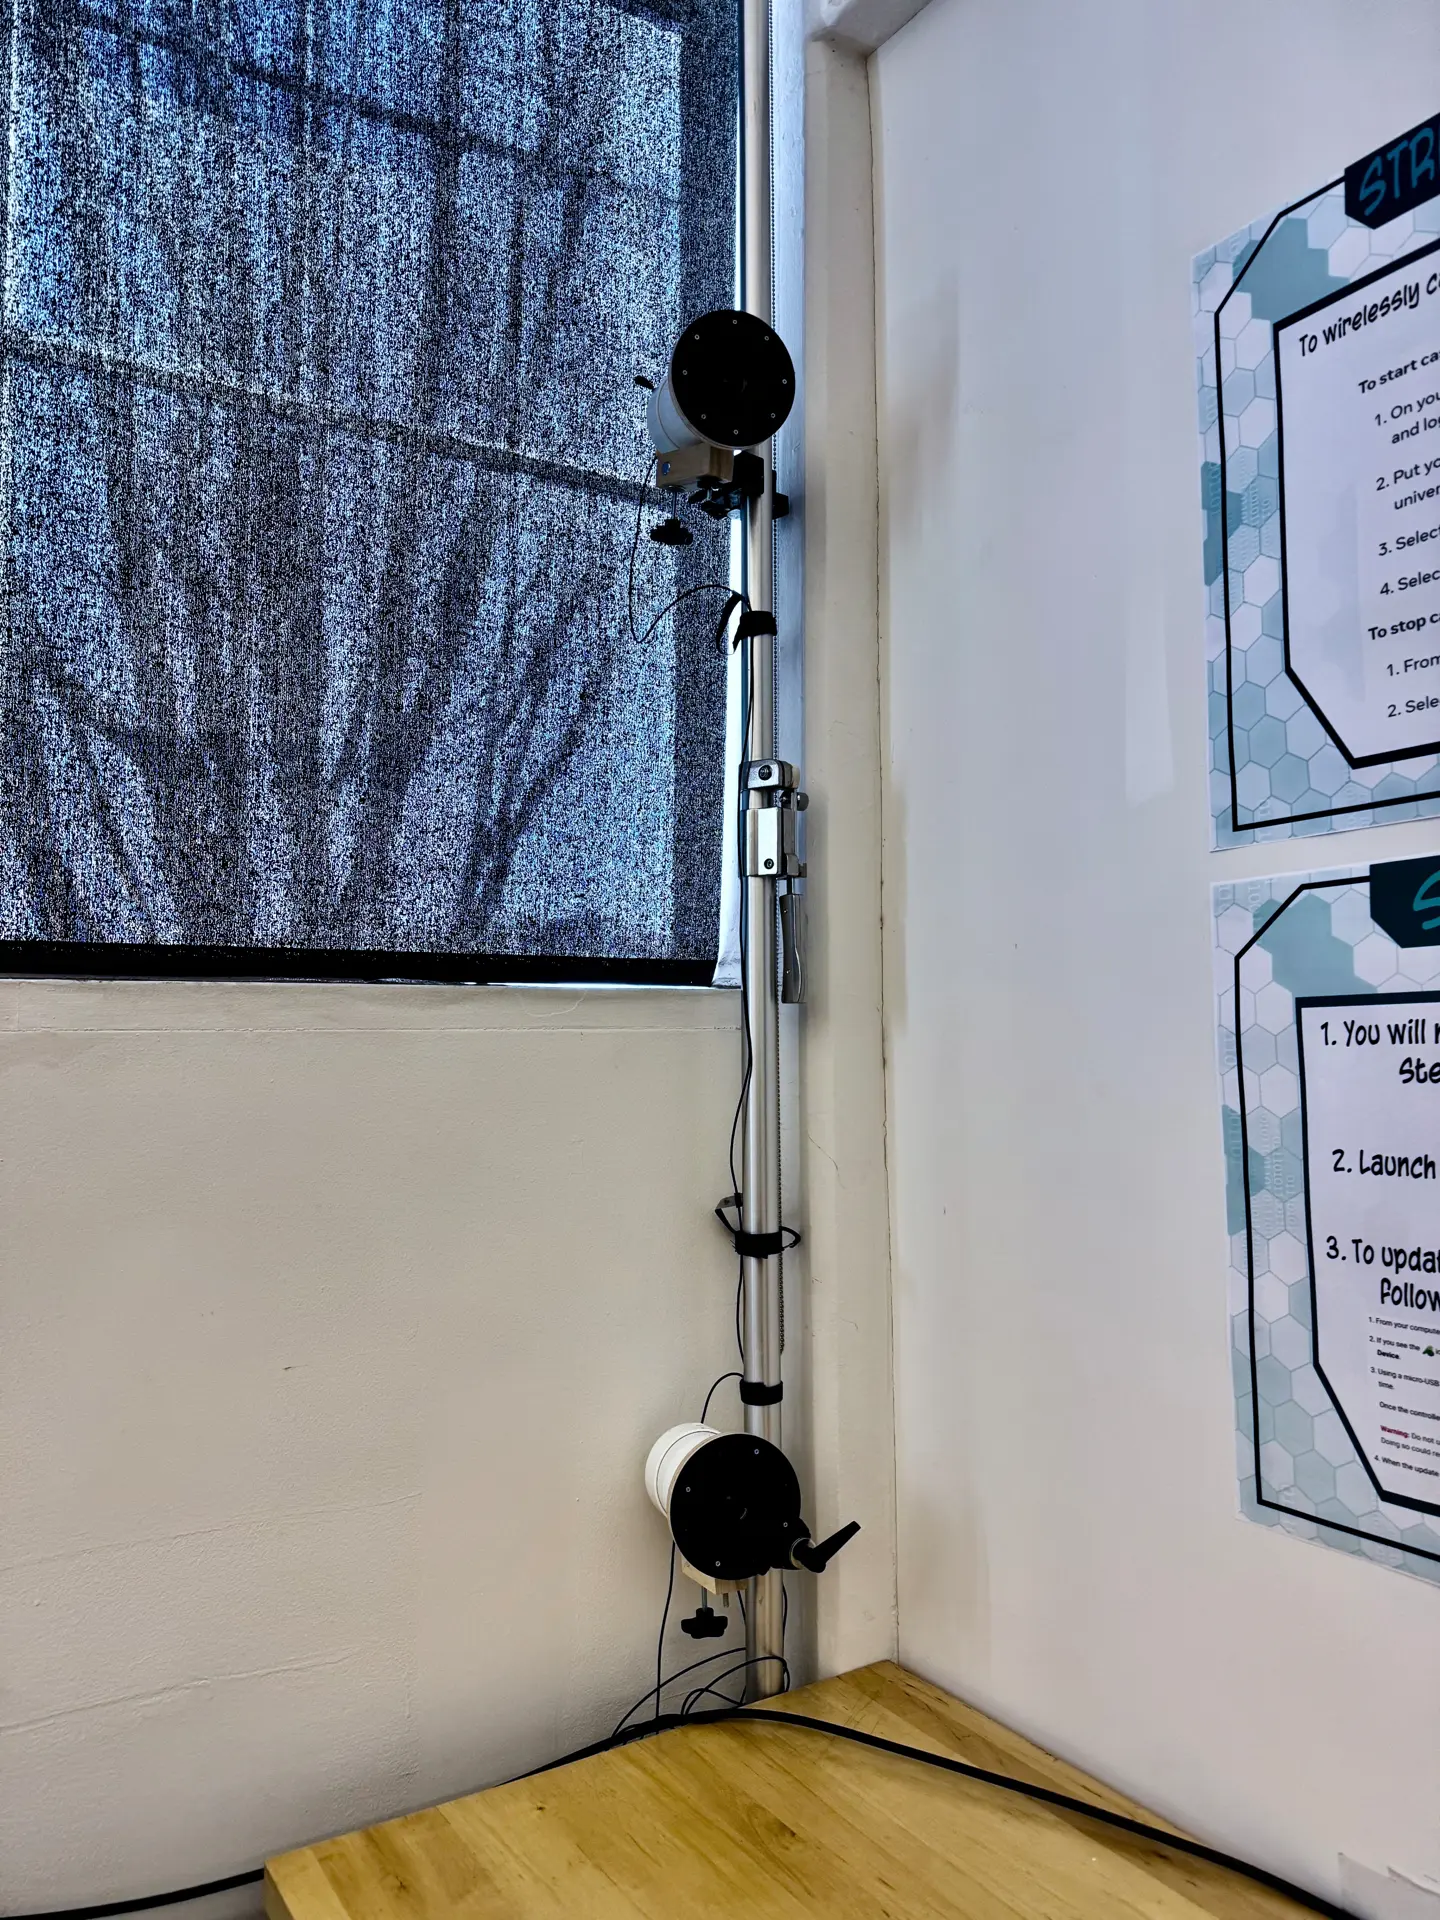
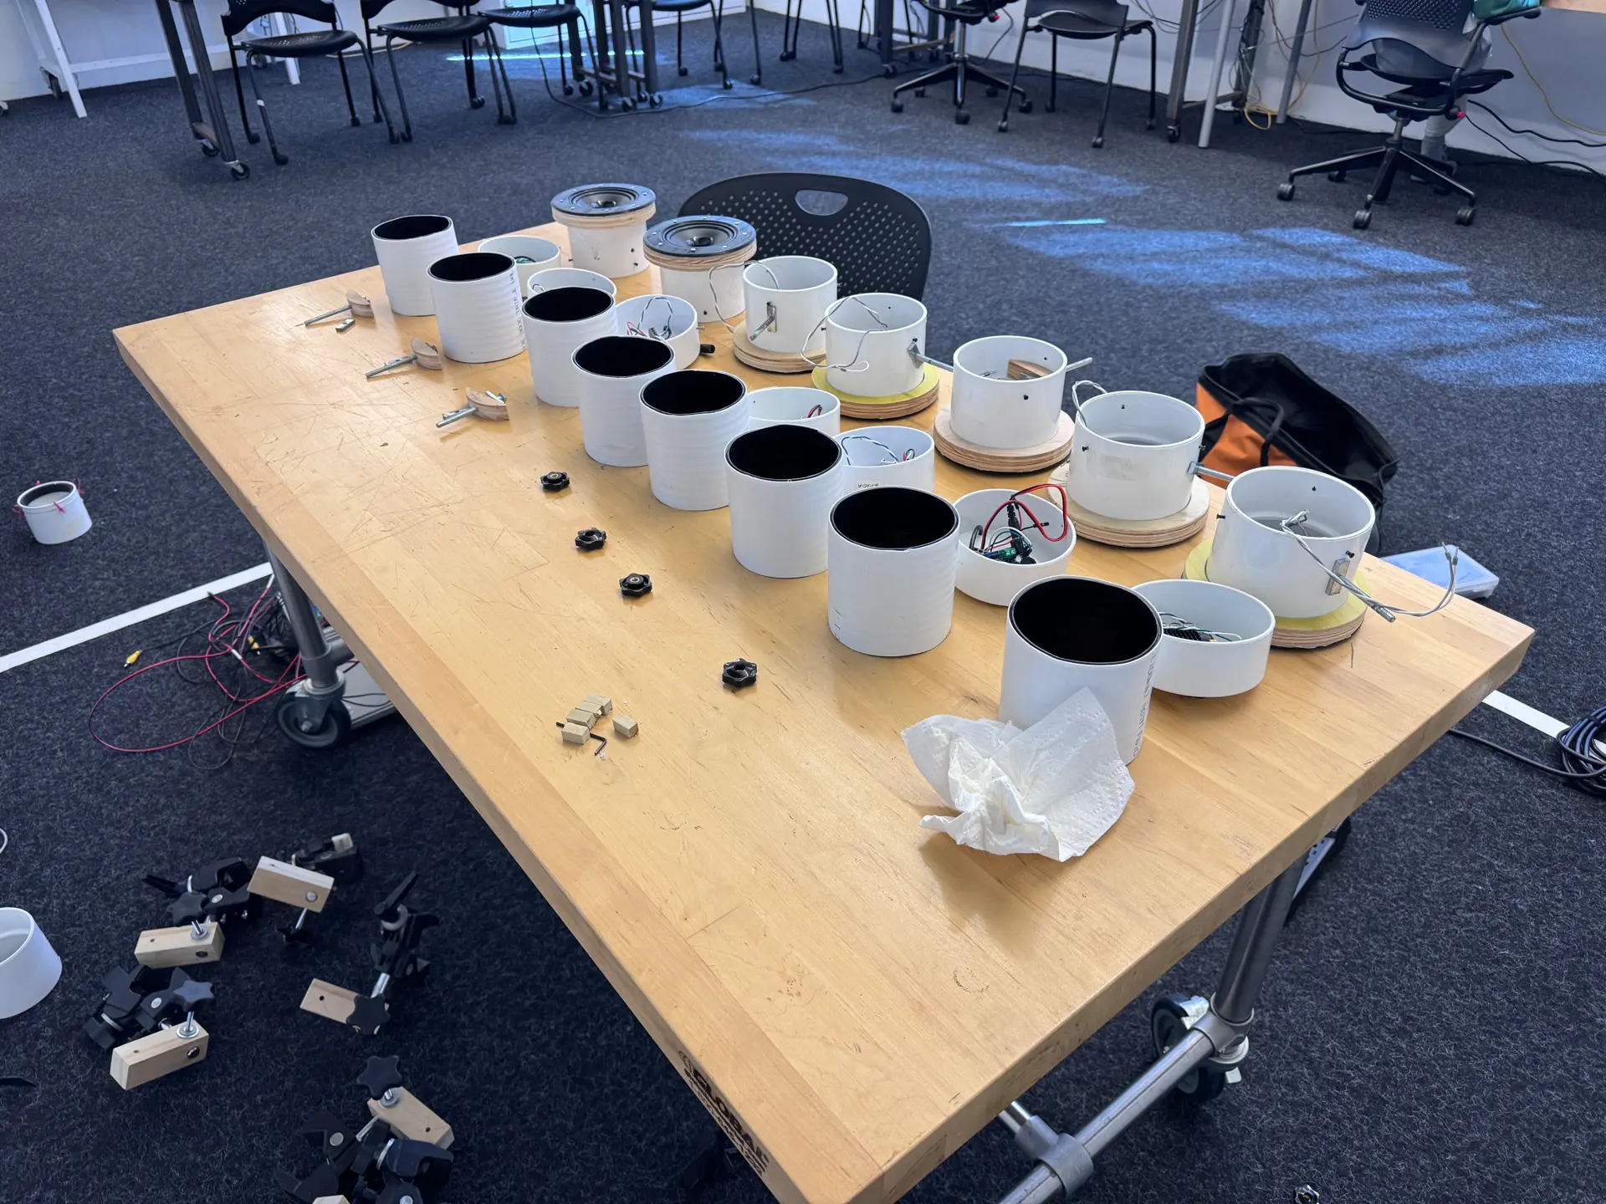
- Reconfigurable AV infrastructure: Modular speaker mounts, camera rigs, and projection surfaces let student projects range from tabletop prototypes to full-room immersive installations — evidenced by student work spanning flocking-behavior simulations, spatial audio experiments, projection-mapped environments, and interactive furniture prototypes.
Summary
The Adaptable Interaction Design Lab is a highly flexible space equipped with modular systems for lighting, audio, and structural configuration. Attachment systems like peg and kerf boards, along with sliding walls and panel materials, ensure quick reconfiguration, while sophisticated technology — local networking, interactive displays, and comprehensive cable management — makes it suitable both for staging student prototypes during coursework and for demonstrations to visitors.
My Role
I conceived the lab's spatial and technical concept, designed the physical space and its reconfigurable systems, and engineered the underlying IoT and networking infrastructure that makes the room a working prototyping platform rather than just flexible furniture.
Figures